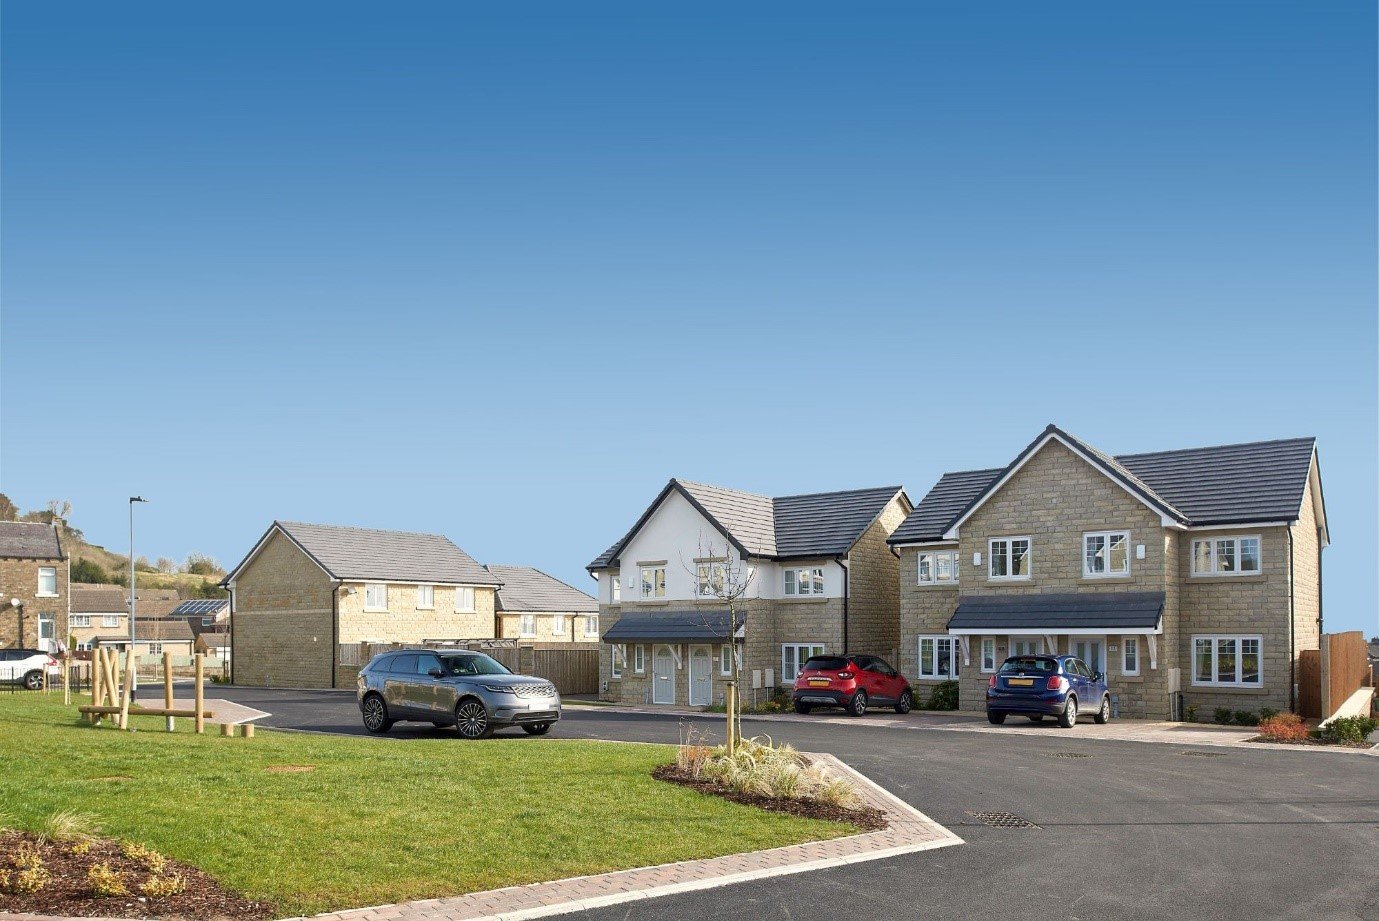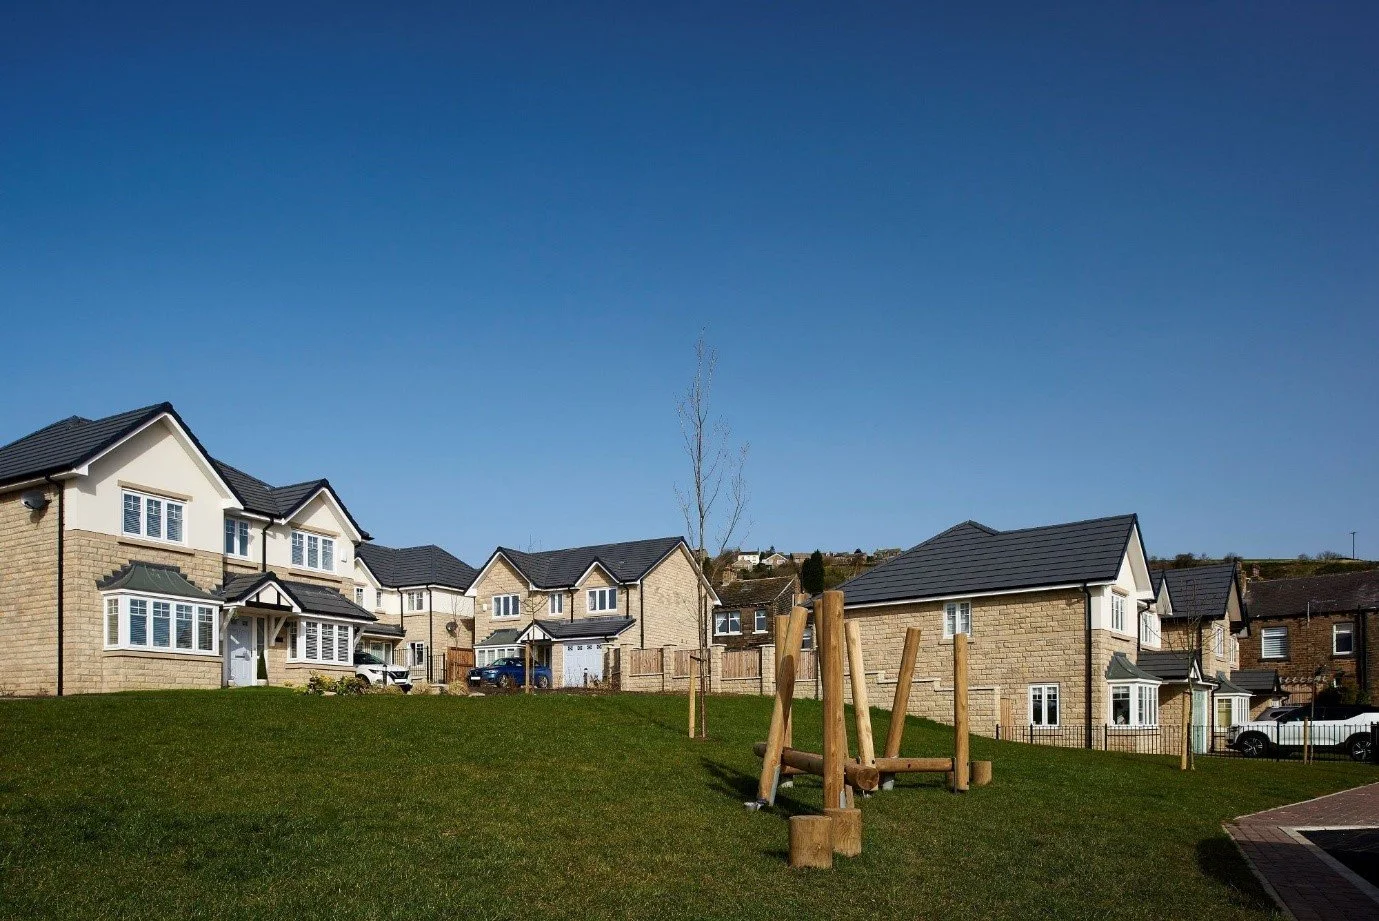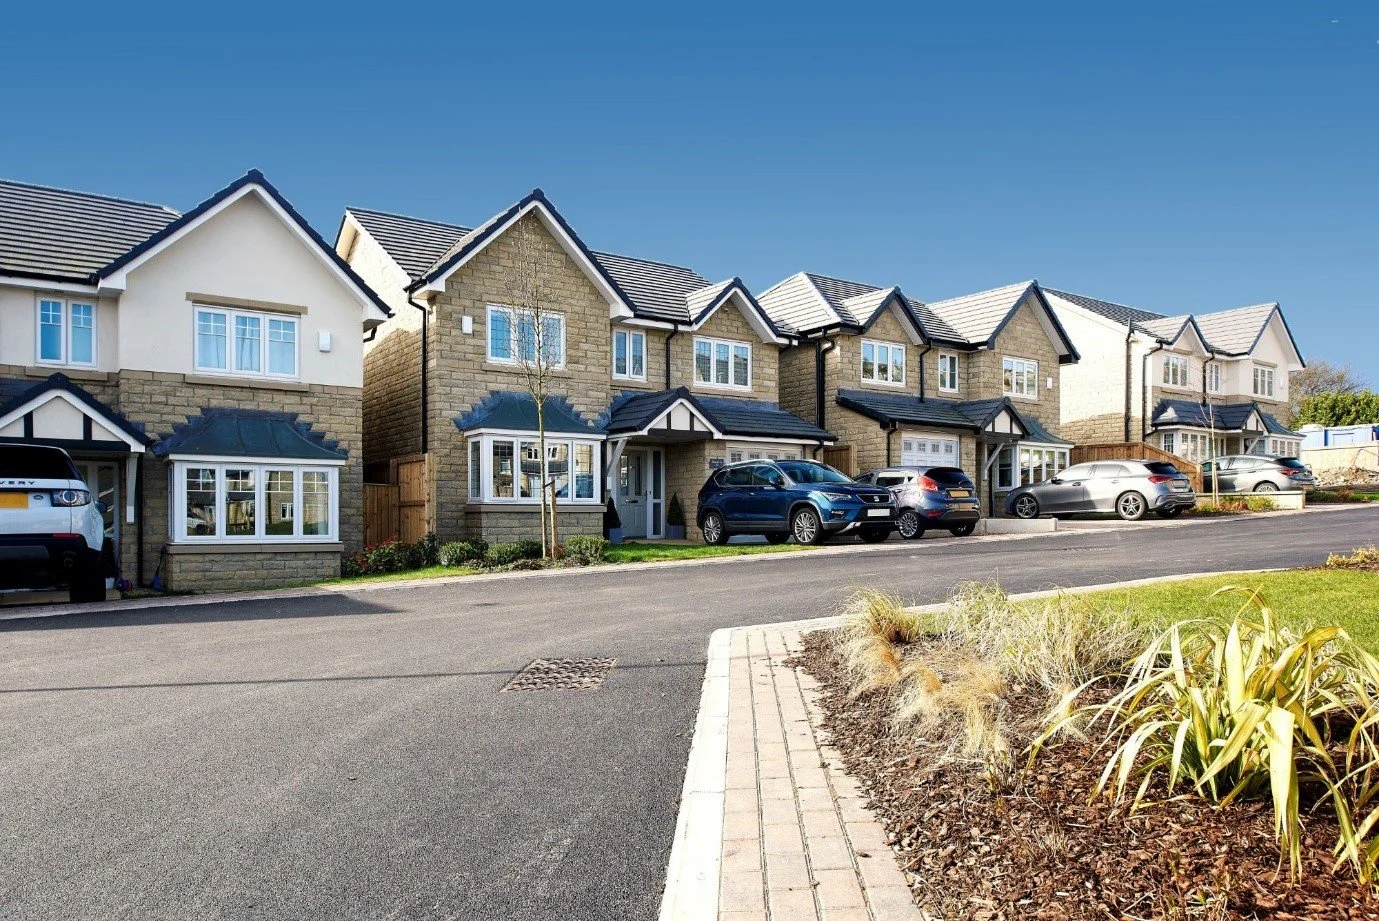
Proposed Residential Scheme for 141 Dwellings at
Land to the Rear of Cubley Hall, Cubley.
What is Proposed?
Jones Homes intends to submit a detailed planning application to Barnsley Council for residential development of the Site off Mortimer Road, Cubley (Land to the Rear of Cubley Hall).
The application will seek approval for around 141 new homes, new vehicular and pedestrian access, internal estate roads, landscaping, sustainable urban drainage and parking.
The proposed layout depicts Jones Homes current vision on how the housing development may be laid out.
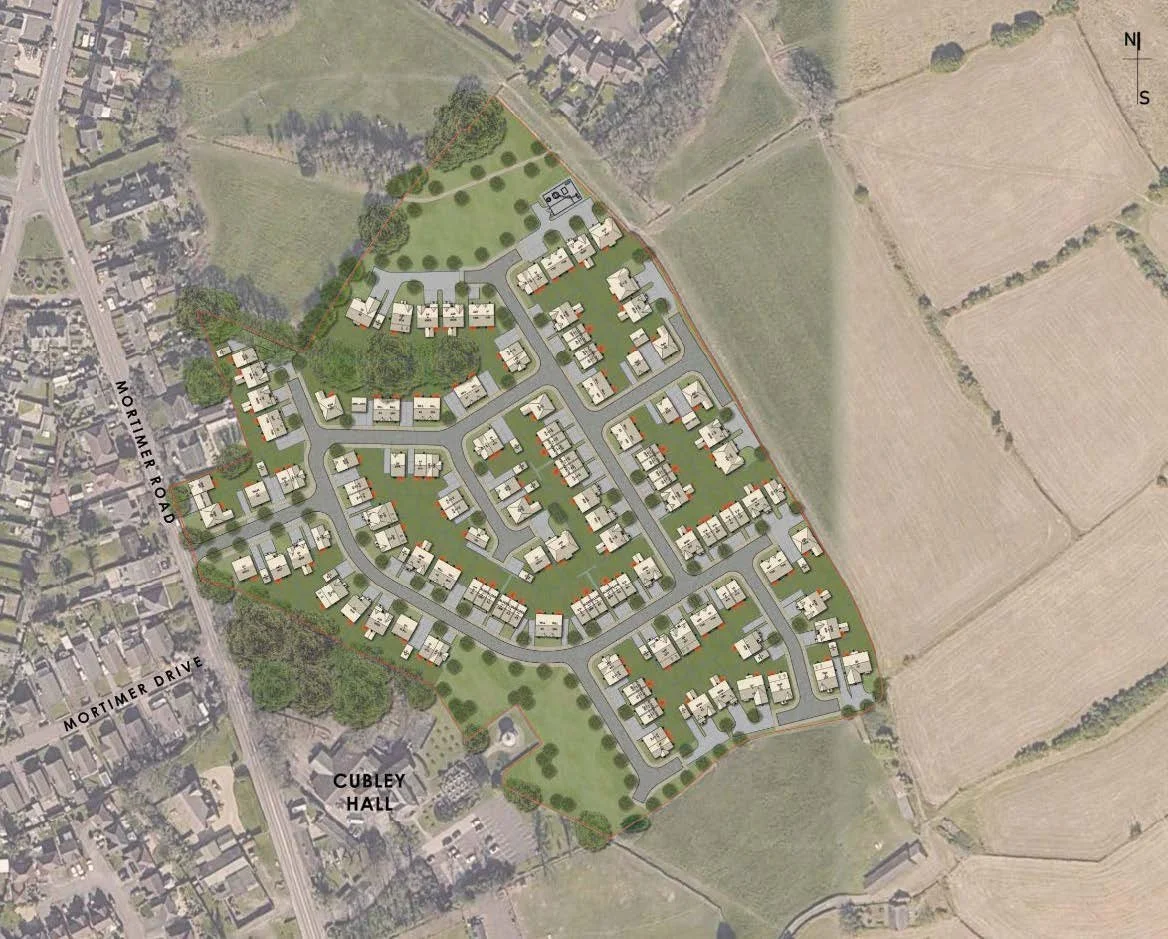
Site Masterplan Drawing (DRAFT)
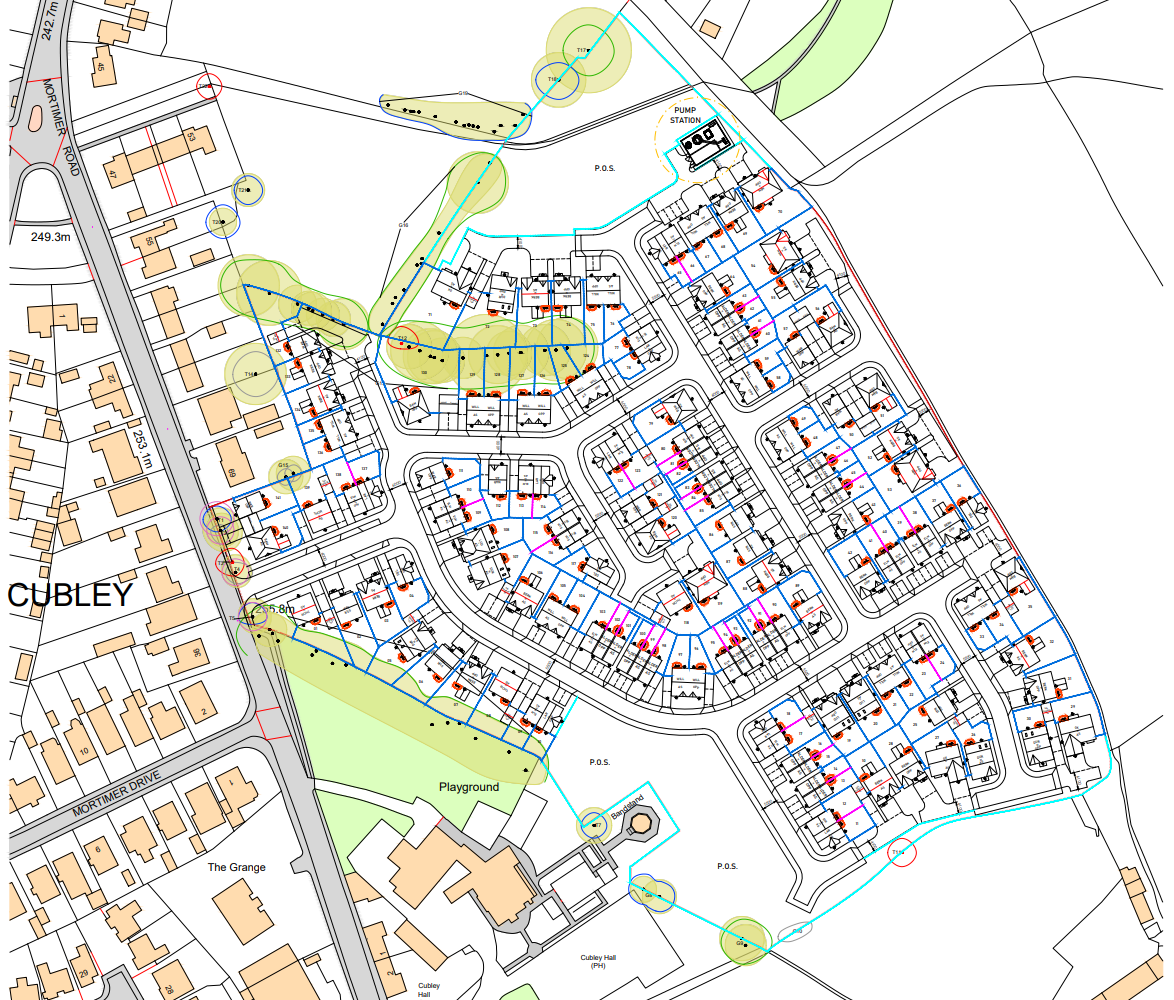
Site Masterplan Drawing 2 (DRAFT)
Design Principles
To develop a comprehensive, high quality residential development, which is distinctive and respectful of the local character and makes a positive contribution to the wider locality;
Positively contribute to meeting local housing demand and needs, with the right range of products and house types to suit market conditions;
The proposed development will respect separation distances and the need for privacy and establish a positive relationship to the existing/ adjoining properties;
The proposals take advantage of the topography of the site to capture distant views out of the development, in particular the east and southern boundaries;
The proposals incorporate a network of pedestrian routes around the site, enhancing connectivity in the area along with enhanced footpaths and cycle routes to the wider area;
Plots provide amenity space to enhance local biodiversity and mature trees will be retained;
Plots have been designed around the internal roads which have been carefully positioned to avoid a linear layout, trees protected by a Tree Preservation Order, the open space to the north, and green edge to the east and south, to create a more aesthetic site plan which addresses multiple viewpoints and creates a sense of place;
the proposed site layout has been developed to take into account known site constraints, in particular trees, and distance to adjacent Listed Buildings and Cubley Hall;
boundary hedgerows and trees will be retained wherever possible and enhanced;
30% of homes will be affordable housing in line with Council Policy;
100% of homes will be M4(2) accessible and adaptable dwellings, and a provision of accommodation will be M4(3) wheelchair user dwellings; and,
on-site POS provided by enhancing areas to the rear of Cubley Hall, and to the north of the Site.